Construction Work That Extends Functional Space
General Construction & Home Remodeling in Cos Cob for properties requiring additions, structural renovations, or interior upgrades
Residential construction addresses space shortages, outdated layouts, or structural deterioration that limits how a home can be used—additions increase square footage without relocating, structural renovations open floor plans by removing load-bearing walls with proper support, and interior remodeling updates finishes, systems, and room configurations. When homes lack sufficient bedrooms, bathrooms, or living space, or when existing layouts isolate rooms that should connect, construction reconfigures the structure to match current needs. MP Hardwood Flooring INC handles framing, finish carpentry, flooring installation, and full remodeling projects for residential properties in Cos Cob where building modifications require coordinating structural work with mechanical and finish systems.
Projects begin with planning that establishes structural requirements, obtains necessary permits, and sequences work so framing happens before mechanical rough-ins, which precede insulation and drywall, followed by finish carpentry, flooring, and final trim. Additions require foundation work, framing that ties into the existing structure, roofing that integrates with or replaces sections of the original roof, and extending HVAC, electrical, and plumbing systems into the new space.
Schedule a project consultation to review structural options and discuss how additions or renovations can be phased to minimize disruption.
What Structural Renovations Actually Accomplish
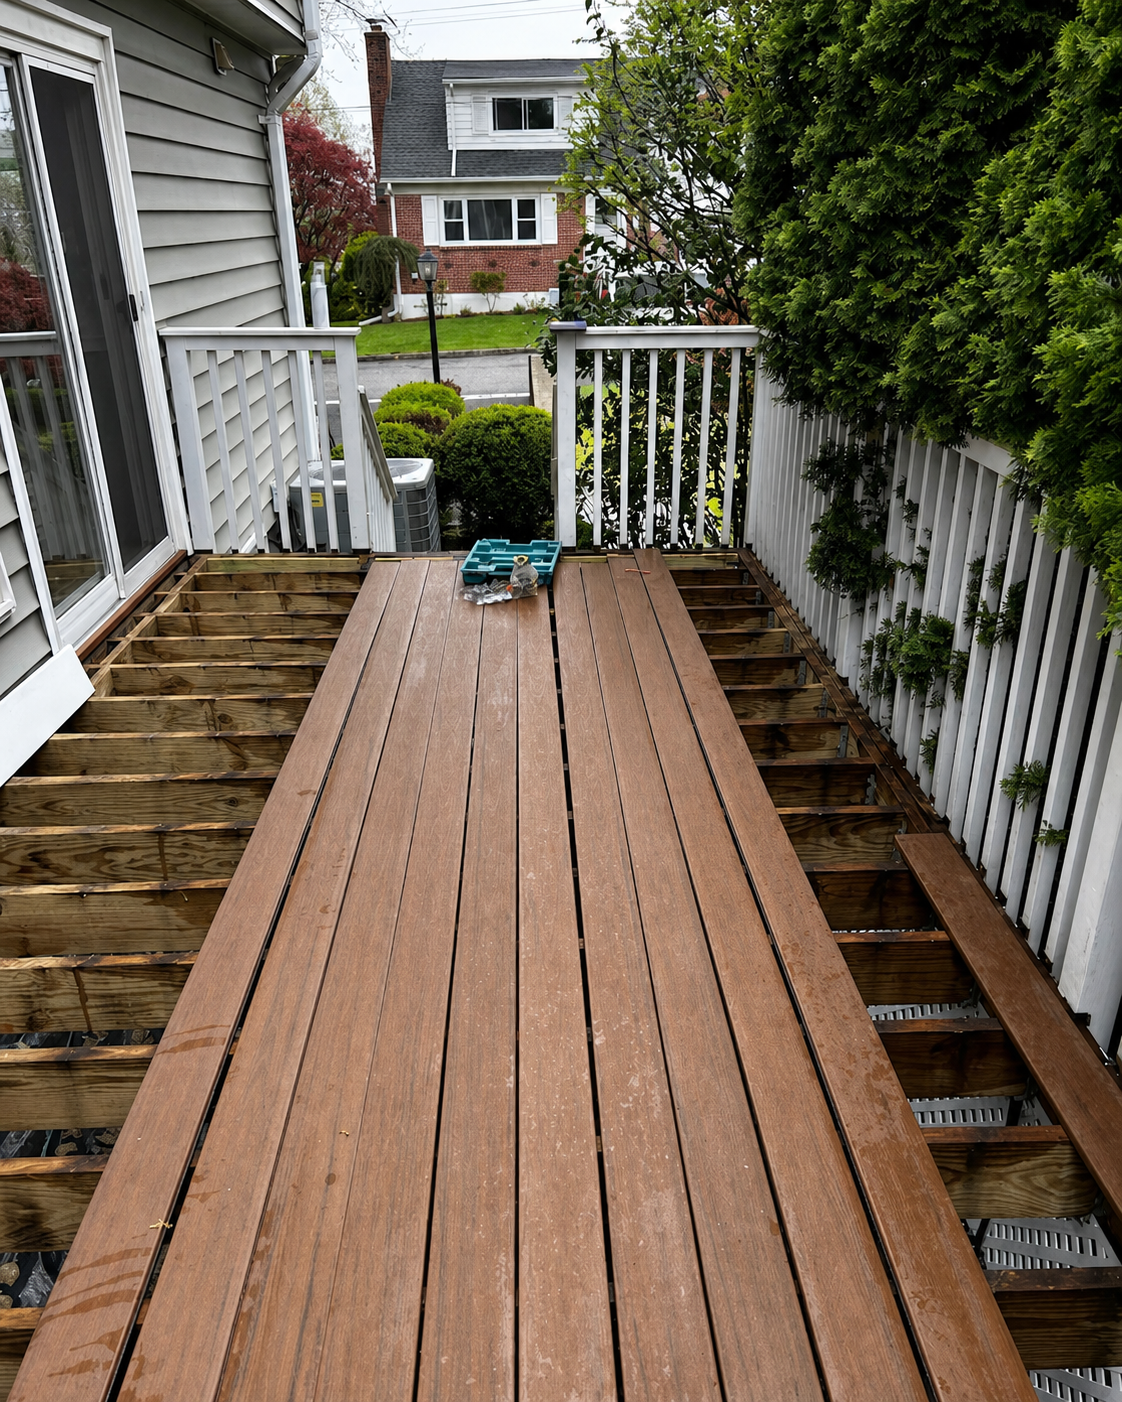
Framing establishes room dimensions and ceiling heights, supports loads from upper floors or roofs, and creates openings for windows and doors. Removing load-bearing walls requires installing beams and posts sized to carry the loads previously supported by the wall, which involves calculating spans, selecting engineered lumber or steel, and ensuring bearing points rest on adequate foundations. Finish carpentry includes installing trim, doors, built-ins, and cabinetry that complete rooms after drywall and painting are done.
After construction completes, you'll notice that additions blend with the existing home in roofline, exterior finish, and interior ceiling height, structural modifications create open space without sagging floors or cracking drywall, and finish work like trim and flooring transitions cleanly between old and new sections. Mechanical systems—heating, cooling, electrical, plumbing—extend into remodeled areas without compromising performance in the rest of the house.
Home additions must match existing foundation depth and type to prevent settling differences between old and new construction, and roof tie-ins require flashing and weatherproofing where new roofing meets existing surfaces. Remodeling timelines depend on permit approvals, weather conditions during exterior work, and availability of materials like custom millwork or specialty flooring that require lead time.
Questions Before Starting Your Project
Homeowners often ask about permit requirements, how renovations affect occupied spaces, and what structural changes involve.
What determines whether a wall can be removed during remodeling?
Load-bearing walls support weight from above—either upper floors, roofs, or ceiling joists—and require a beam and posts to carry those loads if removed. Non-load-bearing partition walls can be removed without adding structural support, but determining which type you have requires examining how framing is oriented and what rests on the wall, which isn't always obvious without opening ceilings or consulting plans.
How do home additions integrate with existing structures?
Foundations for additions must reach the same depth as the original foundation to prevent differential settling, framing ties into existing wall and roof structures using connectors that transfer loads properly, and exterior finishes are matched or transitioned cleanly. HVAC, electrical, and plumbing systems extend from existing service points, sometimes requiring upgrades to handle the additional load.
What construction work can happen while a home is occupied?
Interior remodeling that's isolated to specific rooms allows continued use of the rest of the house, though dust control and noise are ongoing concerns. Additions that involve exterior work only may not disrupt daily routines much, but projects requiring utility shutdowns, removal of load-bearing walls, or work in kitchens and bathrooms force temporary relocations or adjustments to how the space is used.
How does framing and finish carpentry differ in scope?
Framing establishes the structure—walls, floors, ceilings, roof—and remains hidden behind finishes, while finish carpentry includes visible trim, doors, built-in cabinetry, and details that define a room's appearance. Both require precision, but framing focuses on structural integrity and code compliance, while finish work emphasizes fit, alignment, and visual detail.
What affects remodeling costs and timelines in Cos Cob?
Structural modifications, permit processes, and material lead times extend schedules compared to cosmetic updates, and working in occupied homes requires more careful staging and dust containment. Unforeseen conditions like hidden water damage, outdated wiring, or structural issues discovered during demolition add time and cost if repairs are needed before new work proceeds.
MP Hardwood Flooring INC coordinates framing, mechanical systems, and finish work for construction projects that expand or reconfigure residential properties. Contact the team at (914) 494-0236 to discuss structural modifications, additions, or full remodeling projects that address how your home currently functions.