Kitchens Rebuilt for Different Workflows
Kitchen Remodeling in Cos Cob for layouts that no longer match how the space gets used
Older kitchens isolate cooking areas from adjacent rooms, place appliances too far from prep zones, or lack counter space near the sink and stove—open-concept renovations remove non-structural walls to connect kitchens with dining or living areas, improve sightlines, and allow multiple people to work without crowding. MP Hardwood Flooring INC manages kitchen remodeling projects in Cos Cob that involve cabinet installation, countertop replacement, tile backsplashes, flooring upgrades, and lighting improvements that change how the room functions. When cabinets no longer close properly, countertops show cracks or staining that won't clean, or the layout forces inefficient movement between work zones, remodeling addresses both visible wear and workflow problems.
Renovation starts with layout planning to establish where cabinets, appliances, and plumbing will sit, followed by demolition of existing materials, updates to electrical and plumbing rough-ins if fixture locations change, and installation of new finishes in sequence—cabinets first, then countertops templated to the installed cabinets, backsplash tile after countertops are set, and flooring last to avoid damage during other work. Lighting shifts from single overhead fixtures to layered task and ambient lighting that illuminates counters and eliminates shadows in work areas.
Schedule a consultation to review layout changes and material options for your current kitchen configuration.
What Changes After Kitchen Renovation Completes
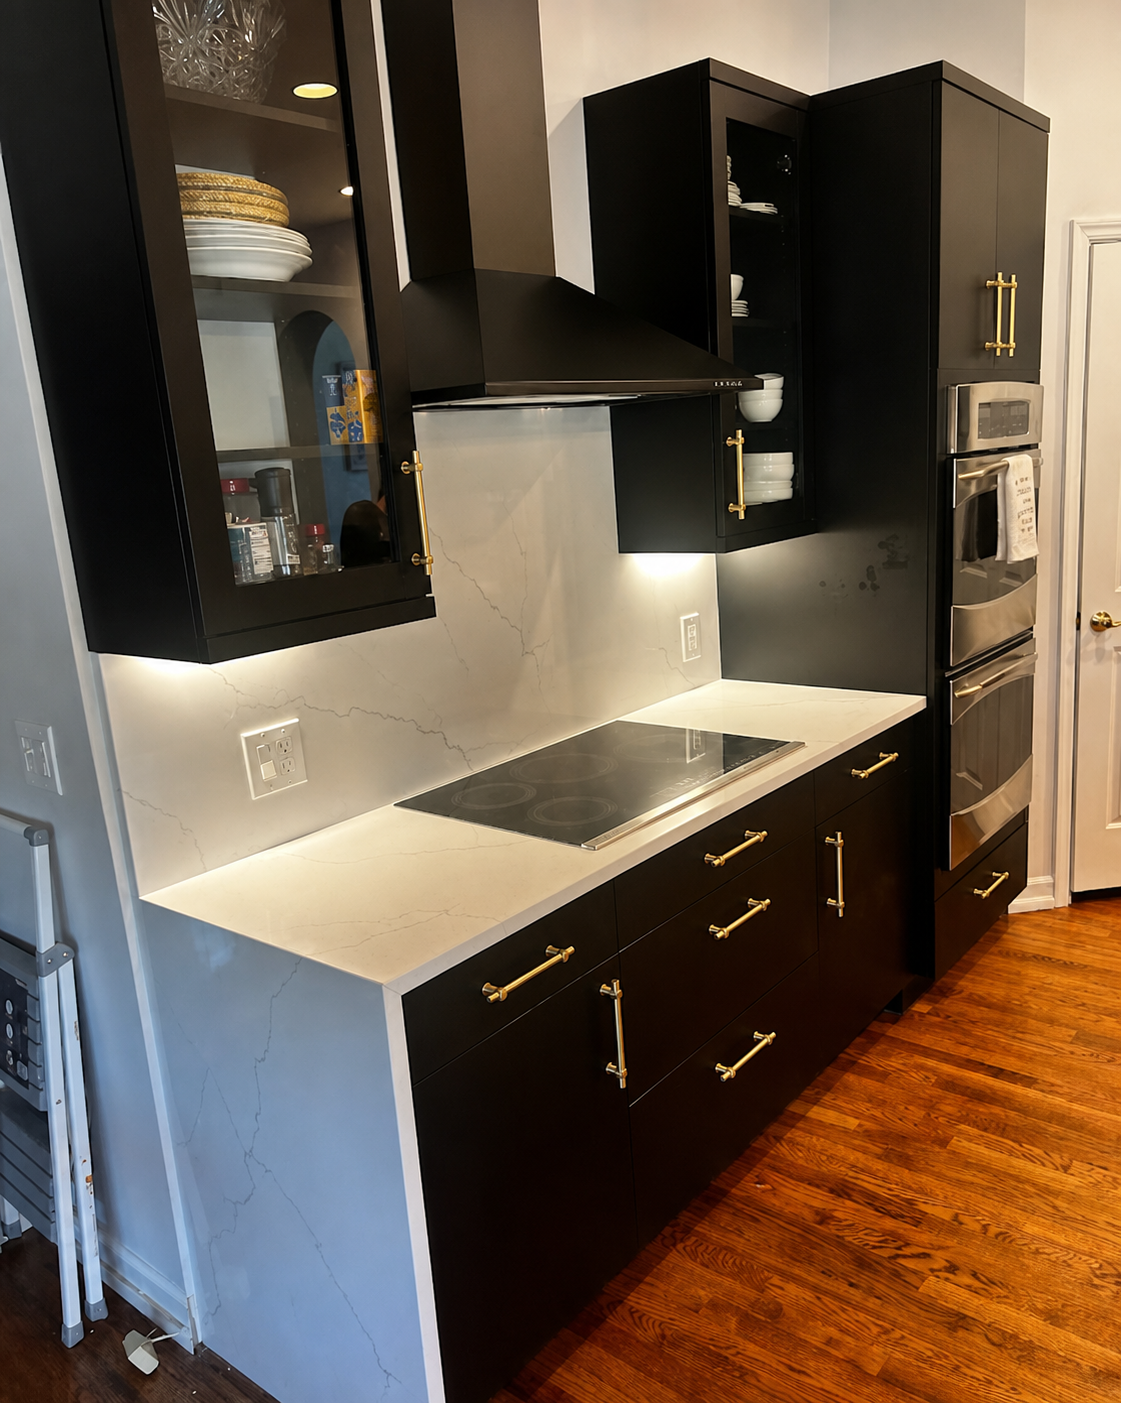
Remodeling involves running new electrical circuits if you're adding appliances or undercabinet lighting, relocating plumbing if the sink moves to an island or different wall, and ensuring cabinet installation is level and plumb so doors and drawers operate smoothly. Countertops get templated after cabinets are installed to account for any settling or adjustment, and backsplash tile protects walls from water and grease while defining the space between counters and upper cabinets.
After completion, you'll notice that countertops sit flush with cabinet edges without gaps, cabinet doors align consistently and close without force, and flooring transitions cleanly where the kitchen meets adjacent rooms. Task lighting eliminates shadows over prep areas, open layouts improve traffic flow, and upgraded flooring handles spills and foot traffic better than materials originally installed decades ago.
Open-concept renovations require verifying that walls being removed aren't load-bearing or that proper structural support gets added before removal. Appliance selection affects electrical and plumbing requirements, and cabinet dimensions determine what fits in the available space, so material decisions happen early in the planning process.
Common Questions About This Service
Property owners ask about layout planning, how material choices affect durability, and what happens during multi-phase renovations.
What's involved in opening a kitchen to an adjacent room?
Removing a wall requires determining whether it's load-bearing by checking if joists, rafters, or upper floors rest on it, then installing a beam and support posts to carry the load if needed. Electrical wiring and plumbing inside the wall get rerouted before demolition, and flooring, drywall, and finishes are patched where the wall was removed to create a seamless transition.
How do countertop materials compare for kitchen use?
Granite and quartz resist heat and scratching, require sealing if they're porous, and come in slabs that limit seam placement. Butcher block offers a warmer look but needs regular oiling and shows knife marks over time. Laminate costs less but can't handle hot pans directly and shows wear at edges where the substrate is exposed.
When should flooring get replaced during a kitchen remodel?
If the existing floor is damaged, outdated, or doesn't extend into areas being opened up, replacement happens after cabinets and countertops are installed to avoid damage during other work. Flooring that's in good condition and matches the adjacent space can stay, but transitions where new flooring meets old require careful planning.
What factors determine kitchen remodeling timelines in Cos Cob?
Lead times for custom cabinets and countertop fabrication add weeks before installation starts, and coordinating electrical, plumbing, and finish work in sequence affects how long the kitchen is out of service. Structural changes like removing walls or relocating plumbing extend timelines compared to cosmetic updates that don't involve mechanical systems.
How does lighting design change kitchen functionality?
Layered lighting separates task lighting over counters and the sink from ambient lighting that illuminates the overall space, eliminating shadows where you're chopping or reading recipes. Undercabinet fixtures highlight backsplashes and work surfaces, while pendant lights over islands provide focused light without overhead glare.
MP Hardwood Flooring INC coordinates cabinet installation, countertop fabrication, tile work, and flooring upgrades to complete kitchen renovations without leaving systems half-finished. Request a project review to discuss layout changes and material selections that fit your remodeling goals.