Floors That Handle Real Workshop Use
Hardwood Floor Installation in Greenwich for homes and commercial spaces requiring durable, long-lasting surfaces
MP Hardwood Flooring INC installs solid and engineered hardwood floors in Greenwich homes and commercial properties where appearance and durability both matter. You see the difference immediately in how the wood is acclimated to your specific indoor humidity levels before installation begins, which prevents gaps and warping months later. This approach works for new construction projects where subfloors are fresh and for remodel work where existing flooring systems require assessment before any boards go down.
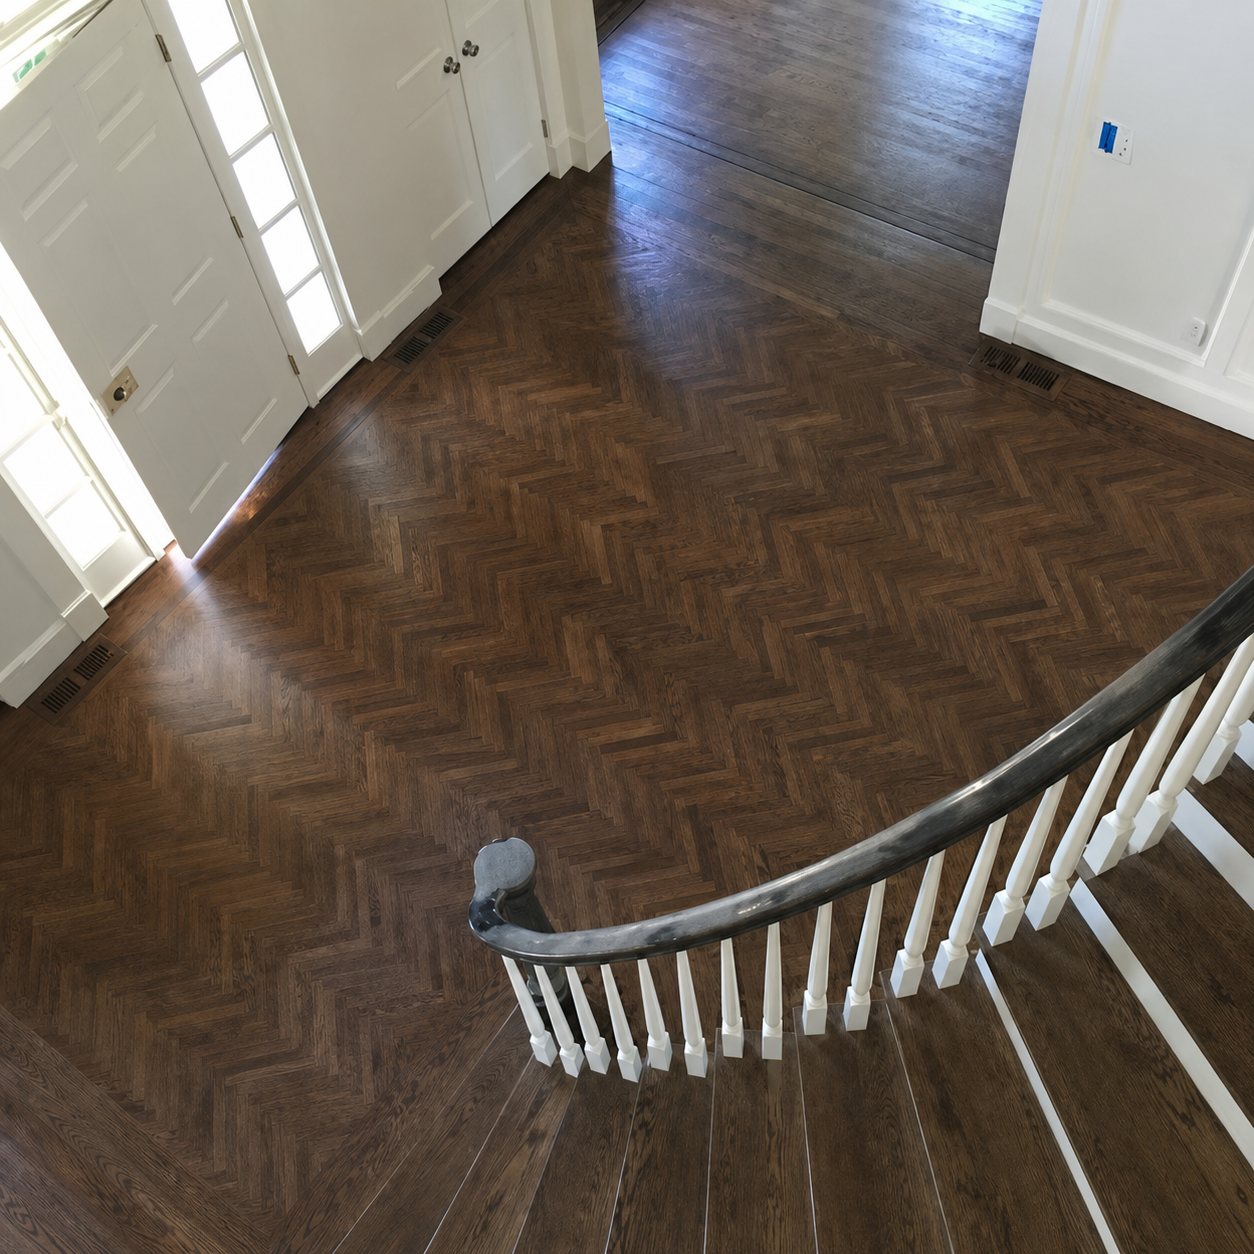
The installation process involves measuring moisture content in both the subfloor and the hardwood itself, then selecting a fastening method based on whether you've chosen solid or engineered planks and what substrate exists underneath. Solid hardwood gets nailed or stapled to wood subfloors, while engineered products offer more flexibility with glue-down or floating installations over concrete. Custom layouts include diagonal patterns, herringbone, or plank direction changes that define room transitions without adding thresholds.
Schedule a property evaluation to assess subfloor conditions and review wood species options that match your traffic patterns.
What Proper Installation Prevents Long-Term
Premium wood species range from domestic red oak and white oak to imported options like Brazilian cherry or European white oak, each with different hardness ratings that determine how well they resist denting in high-traffic areas. The finish you select during installation—oil-based polyurethane, water-based poly, or hardwax oil—affects both the sheen level and how easily you can repair localized damage years later without refinishing the entire floor. Commercial installations often require site-finished floors rather than prefinished planks because the coating process happens after installation, which allows for a completely flat surface without beveled edges between boards.
Once installation finishes, you notice that the floor feels solid underfoot with no hollow sounds when you walk across it, and the wood grain runs consistently in whatever direction was planned for your layout. Seams between boards sit tight without gaps, and transitions to tile or carpet happen at logical points with matching trim profiles. Engineered floors in areas prone to moisture fluctuations stay flat because the cross-layered construction resists expansion and contraction that causes solid wood to cup or crown.
The service includes subfloor preparation such as leveling compound application or plywood reinforcement where needed, but does not include removal of existing flooring or disposal unless specifically arranged. Staircases require separate planning because tread and riser installations follow different structural requirements than flat floor areas, and nosing profiles must match the field flooring while meeting code for overhang dimensions.
Questions Before Starting Your Project
Installation timelines and material selection depend on your property's current condition and the wood species you choose.
What determines whether solid or engineered hardwood works better for a specific room?
Solid hardwood requires a wood subfloor and consistent indoor humidity levels, making it ideal for upper floors in climate-controlled homes, while engineered hardwood installs over concrete slabs and handles moderate moisture fluctuations in basements or spaces without full HVAC control.
How does the installation process differ for new construction versus remodel projects?
New construction allows for coordination with other trades before drywall and trim go in, so flooring installs after framing and subfloor but before cabinets in most cases, whereas remodel work requires furniture removal, existing floor disposal, and careful protection of walls and fixtures already in place.
What spacing requirements matter during installation?
Expansion gaps of three-eighths to half an inch around all walls and vertical obstructions allow the wood to expand with seasonal humidity changes without buckling, and these gaps get covered by baseboards or quarter-round trim after installation completes.
How do coastal conditions in Greenwich affect hardwood flooring?
Proximity to Long Island Sound means higher baseline humidity during summer months, which makes engineered hardwood with moisture-resistant core layers a practical choice for ground-level installations where concrete slabs can transmit dampness even with vapor barriers in place.
What finish options provide the best protection in commercial settings?
Site-applied commercial-grade polyurethane with multiple coats creates a thicker wear layer than prefinished residential products, and the finish bonds across board seams to create a more unified protective surface that handles rolling chair traffic and frequent cleaning.
MP Hardwood Flooring INC works with property owners in Greenwich who need clarity on wood species performance and installation methods that match their specific subfloor conditions. Request a detailed estimate based on your room dimensions and preferred wood type.